
Keep Safety and Visibility Part of the Layout
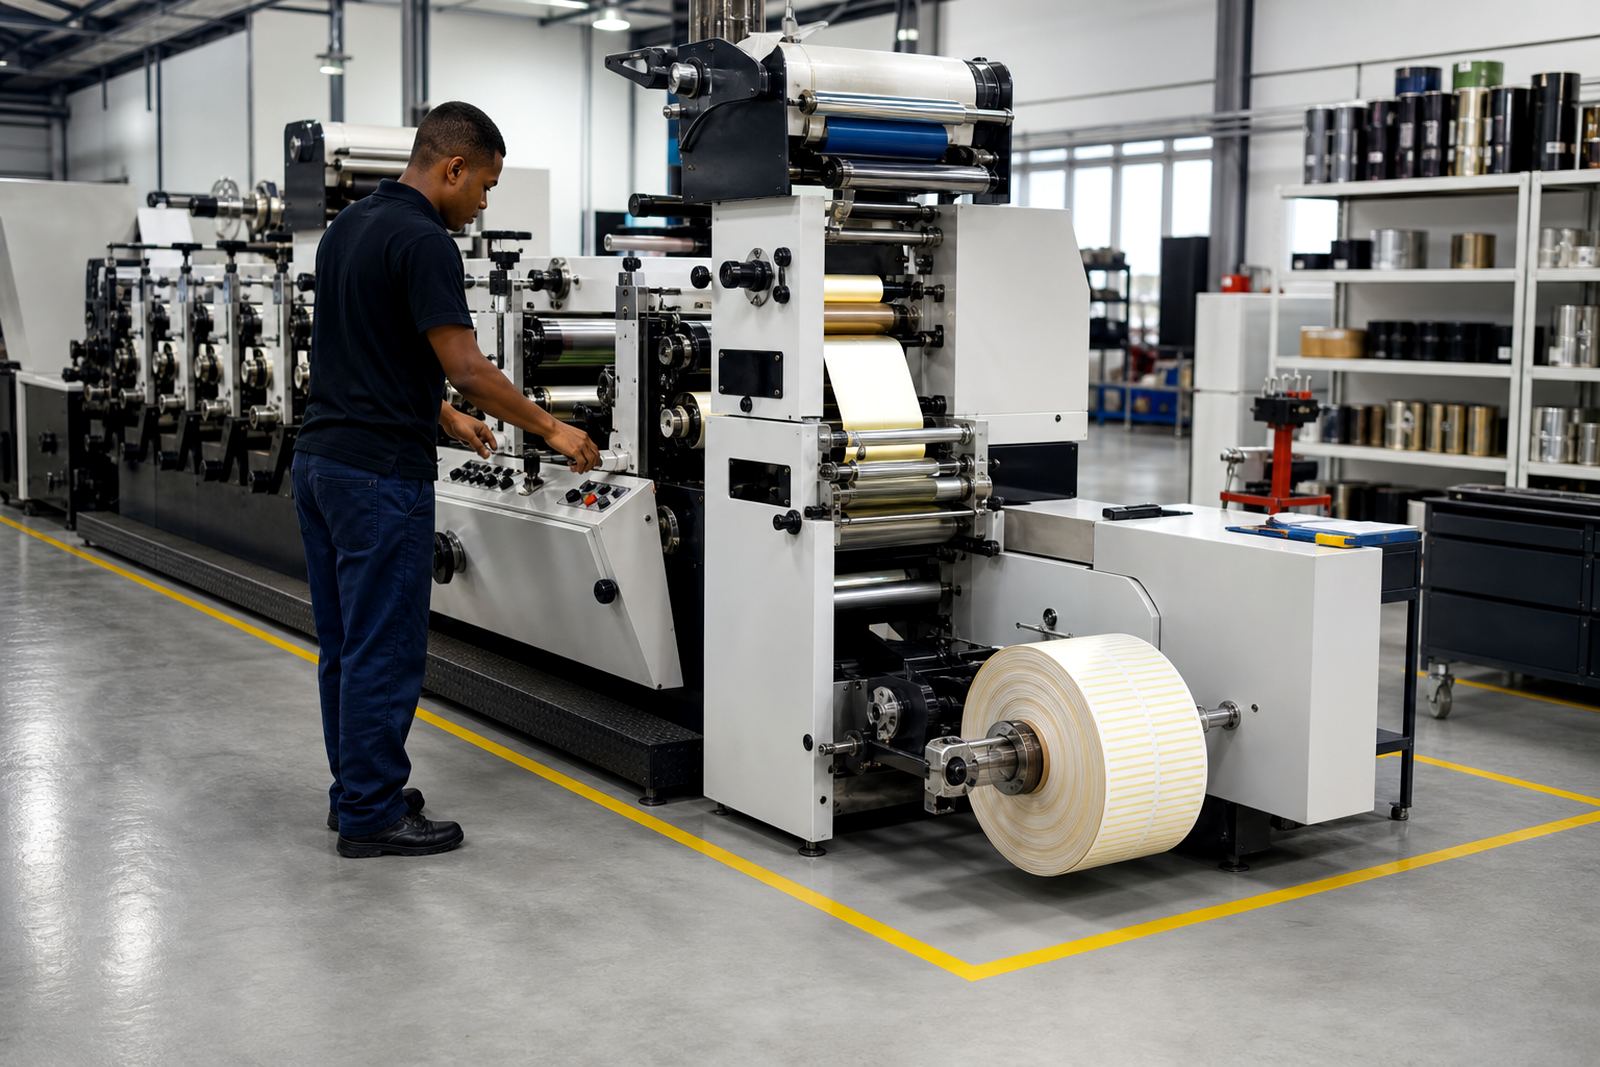
A pressroom should let operators see what is happening without stepping into another person’s working space. Good sight lines from the feed side to the delivery side help with setup checks, colour checks and finishing control. If operators cannot see the job properly, they will keep walking back and forth, which slows everything down and creates avoidable accidents.
Plan the room so that emergency stops, fire equipment and maintenance access are not blocked by stock or trolleys. This is especially important in buildings where municipal inspections or occupational safety checks may ask for clear access paths. In humid coastal areas such as Durban and Gqeberha, it also helps to keep materials off the floor and away from damp walls, because moisture can affect labels, plates and stored consumables.
- Keep emergency access points clear at all times
- Position lighting so operators can inspect print and finishing without shadows
- Store volatile cleaning items in the correct safe area
- Leave space for maintenance access around control panels and drive units
Build in Space for Setup, Not Only Running Production
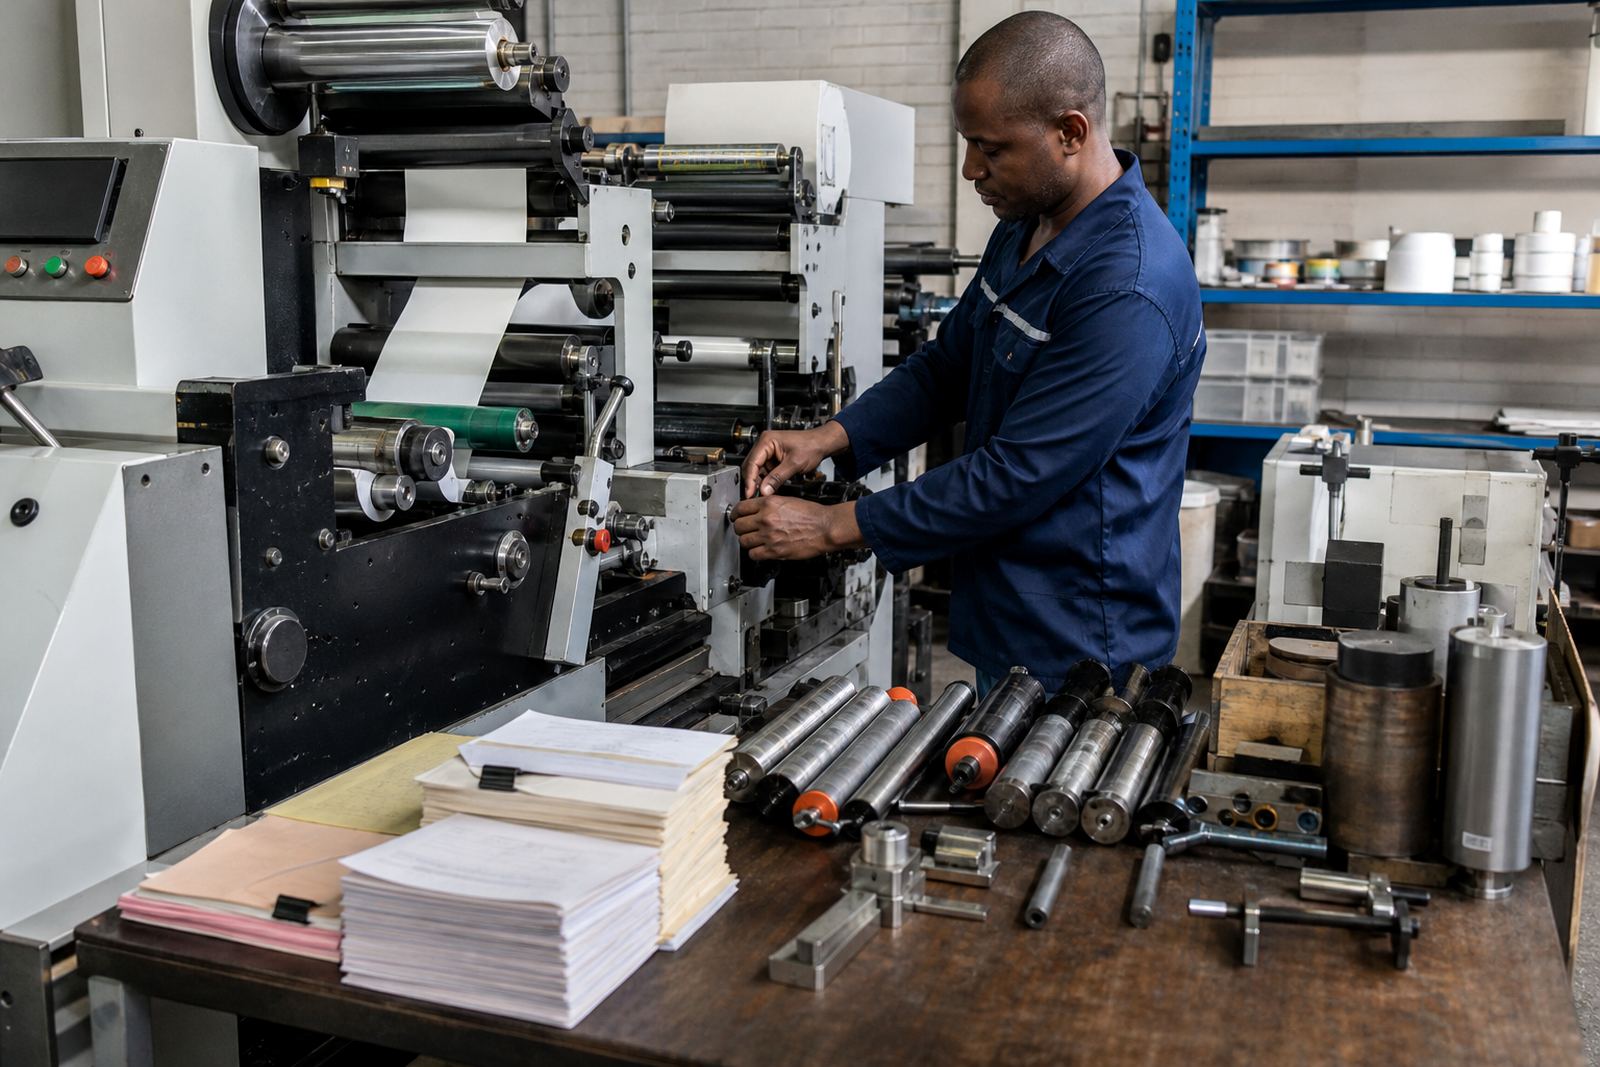
Many pressrooms are arranged around the machine footprint, but the work does not stop at the press itself. Setup needs room for plate mounting, anilox handling, ink preparation, sleeves, inspection and test running. If the room is too tight, changeovers become slower and more prone to error. That is where a practical layout can save real time.
A useful approach is to create a setup bench area near the press, plus a separate finishing area where inspection and rewinding can happen without crowding the print line. This is also where good training makes a difference, because operators learn the order of each task and where to place items during a job change. The result is less confusion when a new label range comes through and the team has to switch quickly.
- Set aside a clean area for plate mounting and job preparation
- Keep anilox rolls and sleeves protected from knocks and dust
- Provide a place for test samples, proofs and quality checks
- Allow enough room for finishing equipment and inspection tables
Plan for Power Cuts and After-Hours Recovery
In South Africa, a pressroom layout should take load-shedding into account from the start. If the layout depends on long extensions, awkward cable runs or rushed changeovers after power returns, production becomes harder to manage. A better plan is to keep the essential support items close to the machine, with clear access to backup power points where they are used legally and safely.
Good layout thinking also helps when power returns and the team needs to restart quickly. If jobs, tools and materials are already in the right place, operators can check registration, colour and finishing without wasting time searching for items. In our experience supporting label converters across Johannesburg, Pretoria, Durban, Cape Town and Gqeberha, this kind of preparation often separates a steady shift from a stressful one.
- Keep restart items close to the press but not in the walkway
- Organise consumables so they can be reached in the dark if needed
- Use clear labels for switches, isolators and support equipment
- Make sure restart checks are written down and easy to follow
Use the Finishing Area to Reduce Handling Errors
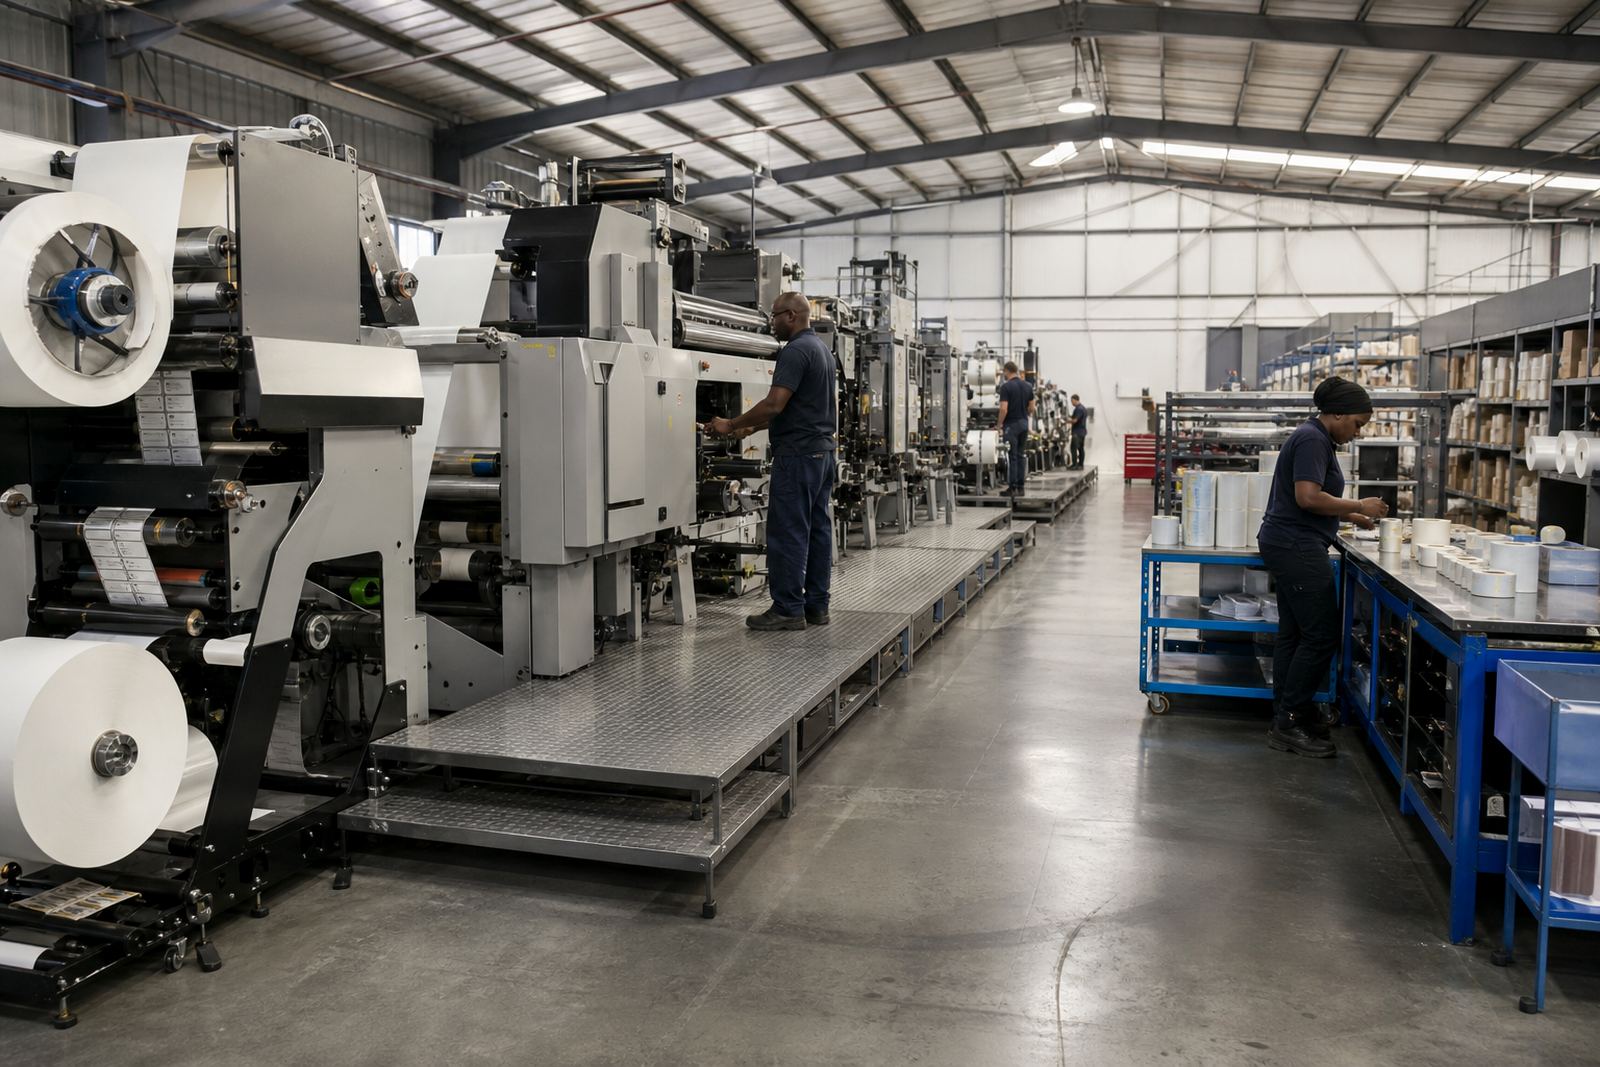
Finishing should be part of the original layout, not an afterthought. Whether the job needs slitting, rewinding, inspection or other finishing setup, the flow should stay smooth from print to final pack. If reels are moved too many times, they can pick up damage, lose identification or end up in the wrong batch. That is why the finishing area should be close enough to the press to be useful, but separate enough to stay orderly.
Simple rules help. Keep incoming job tickets visible, keep work in progress clearly marked and keep finished rolls or label packs in a defined dispatch zone. This reduces mix-ups, especially when the room handles several small orders in one day. A clean, direct layout also makes it easier for supervisors to check what stage each job has reached without interrupting the operators.
For smaller converters, a good local example is a compact pressroom in Kempton Park serving both retail and food label work. With one clear path from press to finishing to packing, the team can move jobs through the room with fewer delays, even when the shift is busy and the building space is limited.
Leave Room for Maintenance, Training and Growth
A pressroom layout should work today and still leave room for tomorrow. If every wall is packed with stock and every aisle is too narrow, there is nowhere to add a second machine, a better finishing unit or a proper maintenance station. It also makes operator training harder, because new staff need enough space to learn the sequence of tasks safely.
We often suggest planning one area for routine maintenance, one for training and one for spare parts support. That does not mean wasting space. It means making sure the room can keep running when a part needs attention or a new operator joins the team. In many cases, a little extra planning now prevents a costly rearrangement later.
- Reserve a maintenance corner with good light and access
- Keep spare parts in a labelled, dry cabinet or shelf system
- Allow training space beside the machine without blocking production
- Review the layout when the mix of jobs changes
A Practical Checklist for a Cleaner Pressroom
If you are reviewing your own layout, start with the problems you see every day. Are operators walking too far for tools? Are finished rolls stacking up in the wrong place? Is cleaning taking too long because items are scattered around the room? These are usually layout issues first, not machine issues.
For converters across South Africa, the best pressroom layout is usually not the fanciest one. It is the one that keeps people moving safely, protects materials from damage and makes setup and finishing easier to control. That approach suits both larger urban sites and smaller factory spaces where every square metre has to work hard.
If you are planning a new room, improving an older one or setting up a better flow around narrow-web flexo label presses, the goal is the same: fewer steps, clearer process and more orderly production. With the right layout, the pressroom becomes easier to manage shift after shift, even when the day brings power cuts, humidity or a full book of label jobs.